Planning a Custom Home
Early decisions about lot, layout, budget stage, design direction, and construction path shape the entire project.
Planning Guidance
Planning a residential project usually brings up practical questions: what to build, where to start, how design works, what an ADU can be used for, and how to think through budget, property, and timing. This resource page gives Tampa Bay homeowners a place to begin.
Home Building Planning Guides
Whether you are thinking about a custom home, ADU, garage, remodel, spec home, or design-build project, the first step is understanding the property, the goal, and the decisions that will shape the work ahead.
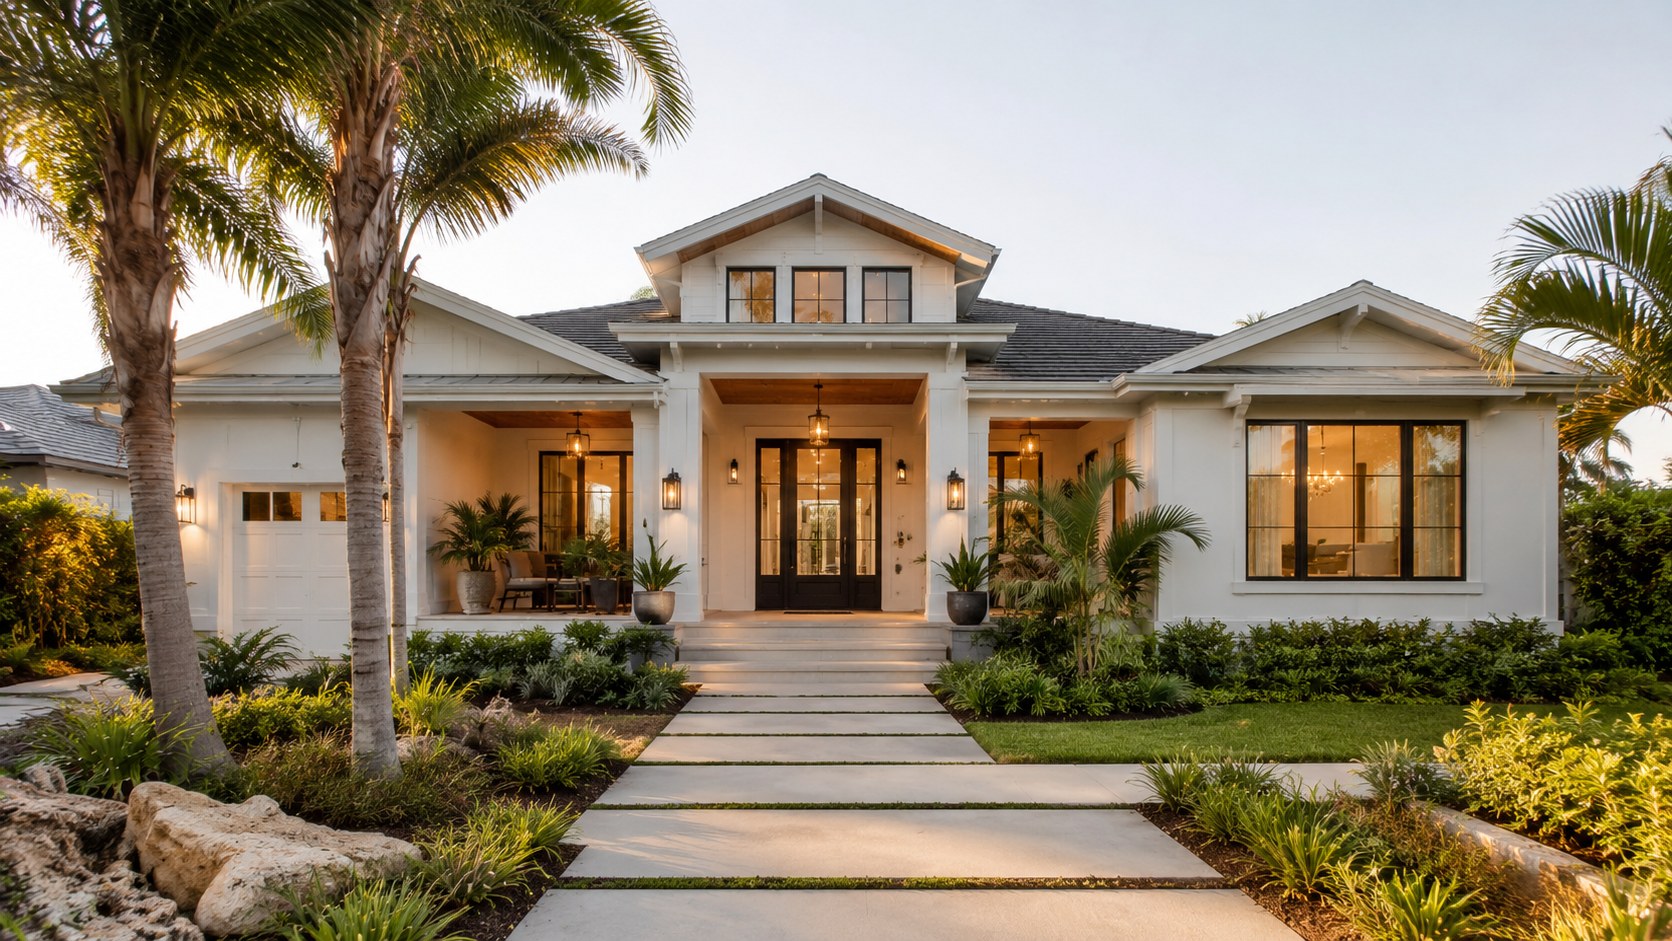
Planning a Custom Home
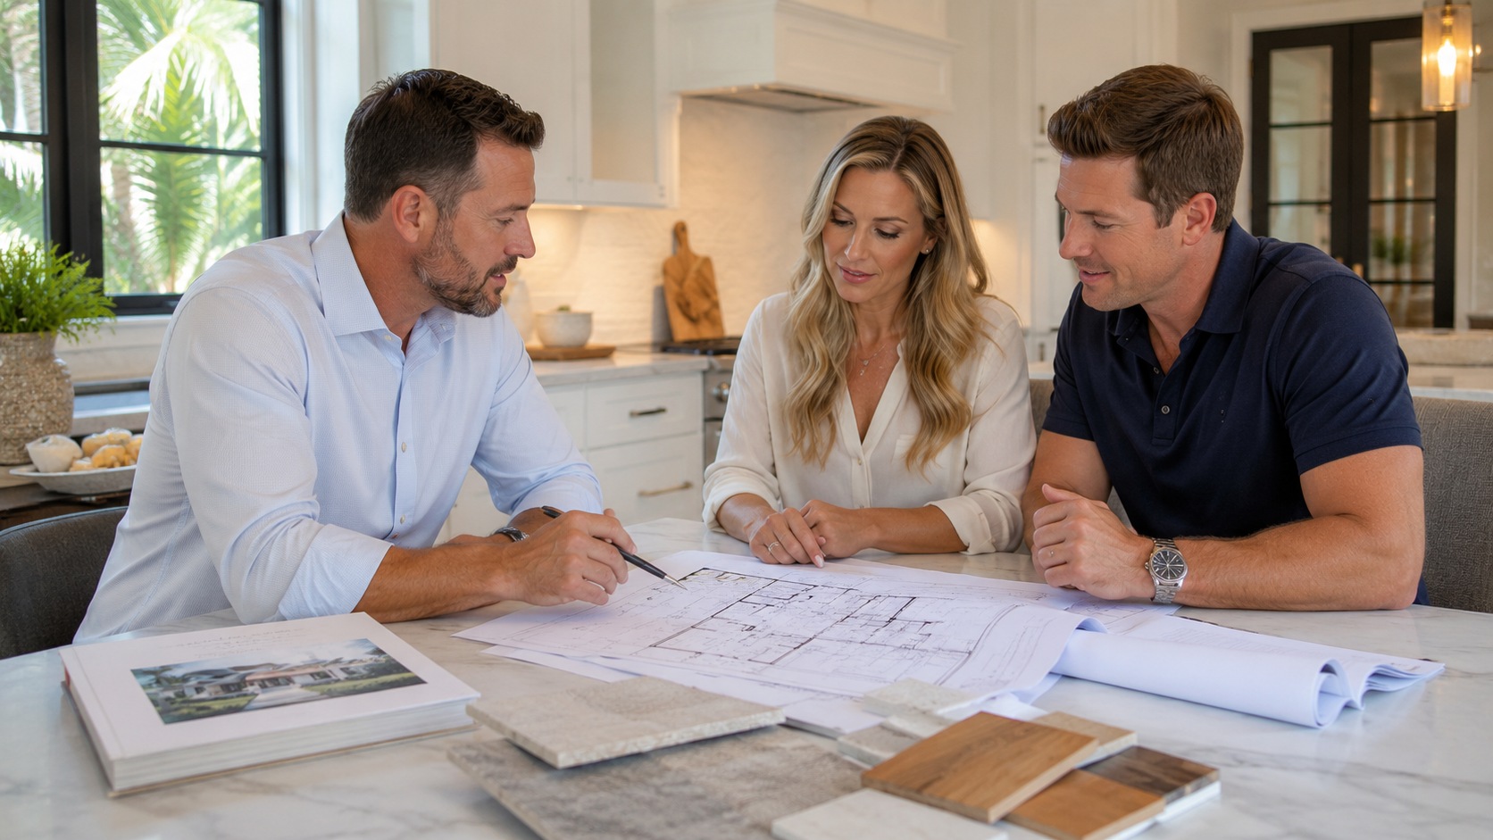
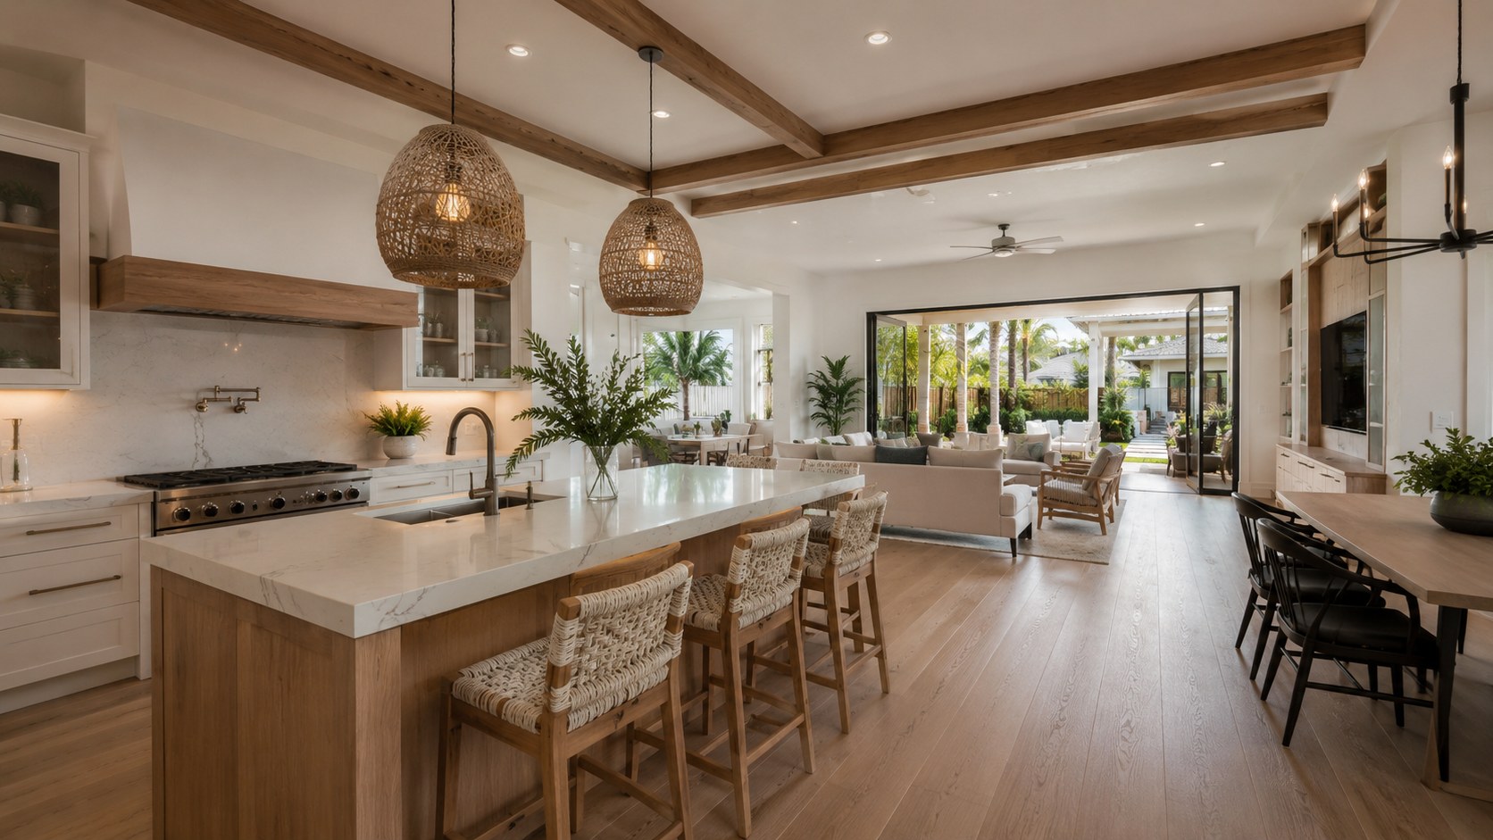
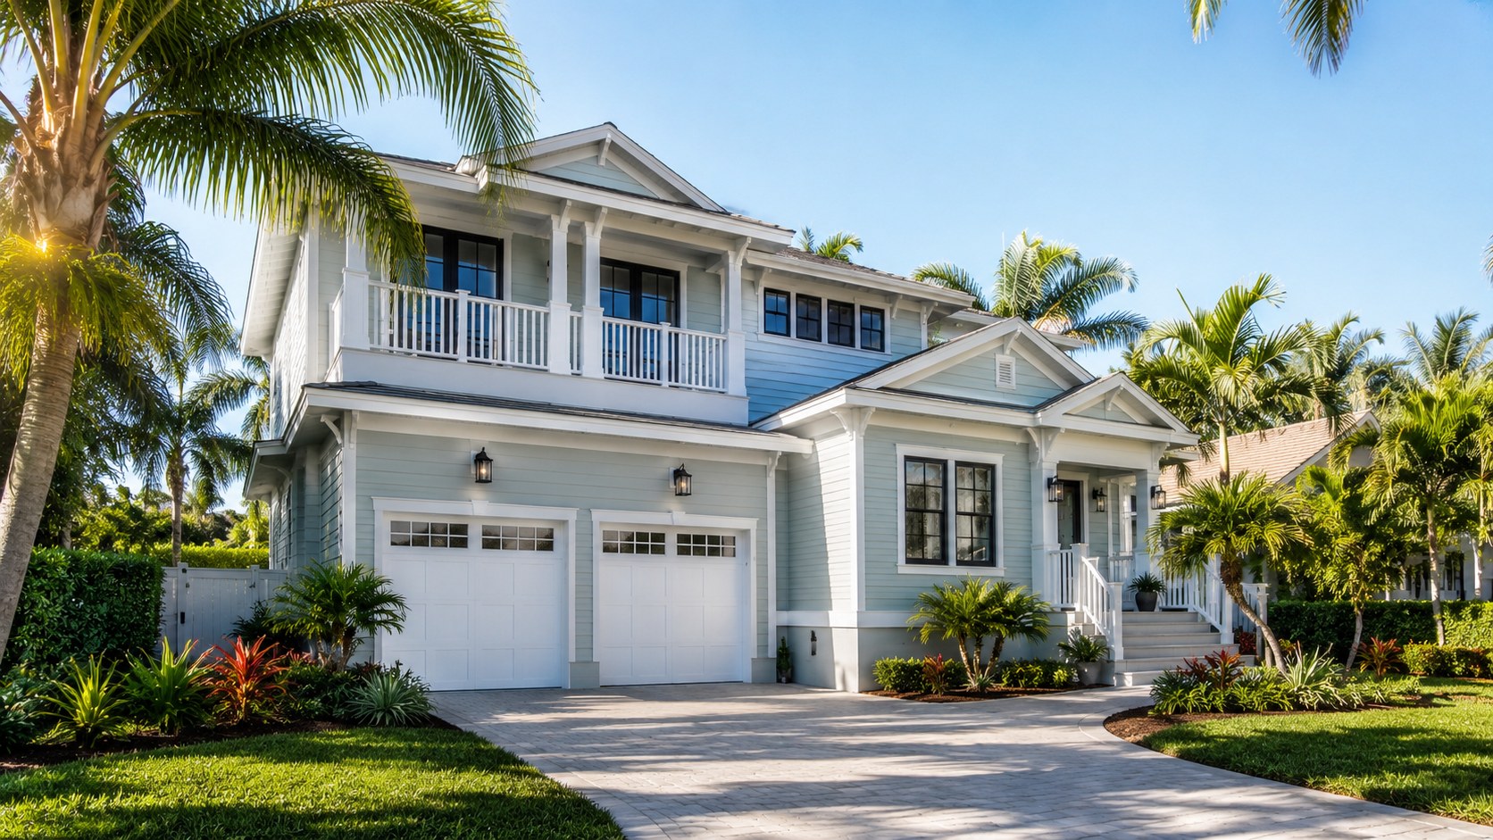
Lot conditions, layout, budget stage, architectural direction, material choices, and the construction path all influence how a custom home comes together. We help homeowners organize those decisions before the project moves too far forward.
Thinking About an ADU
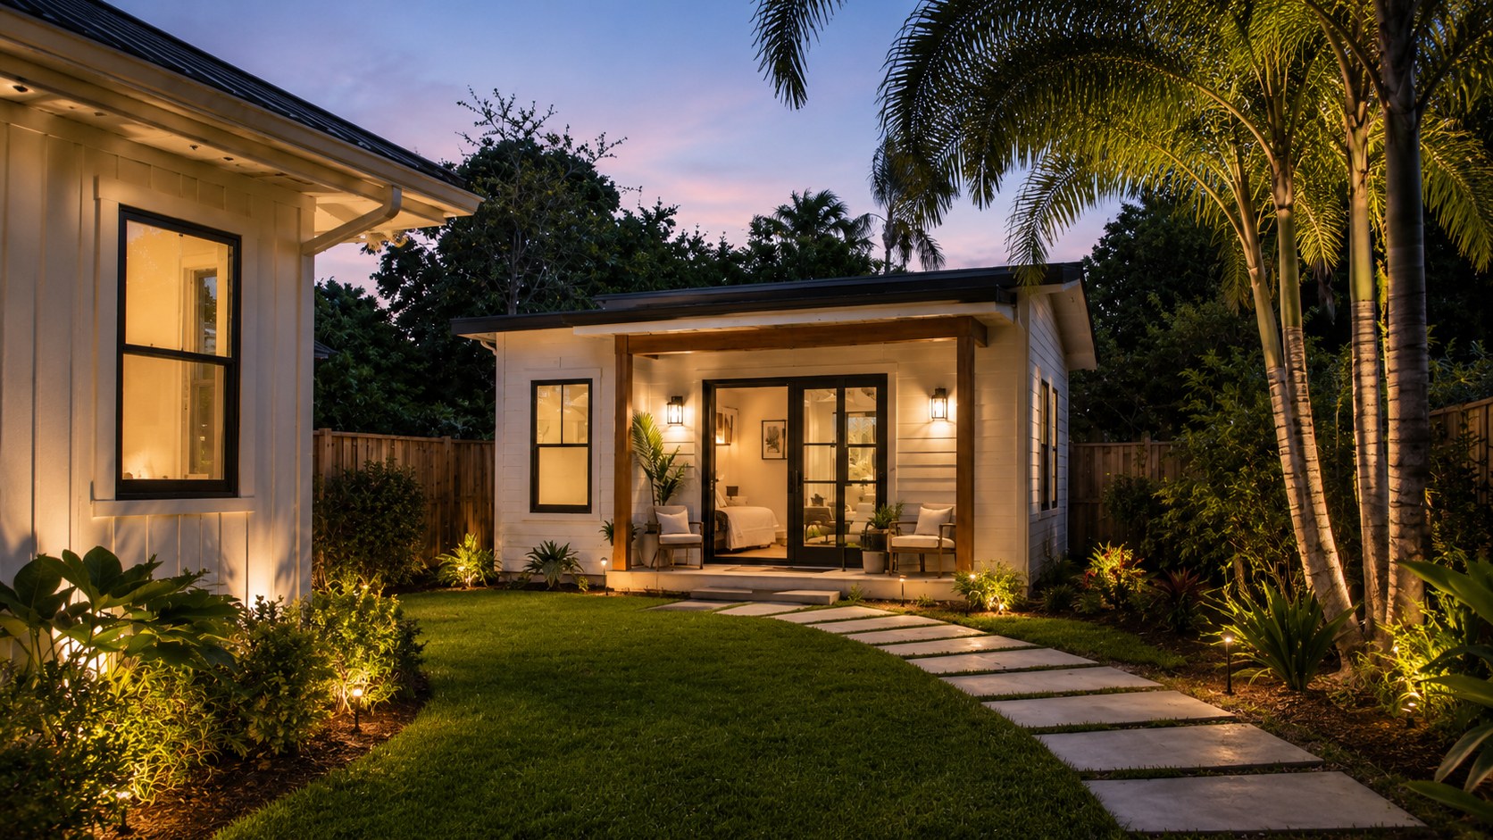
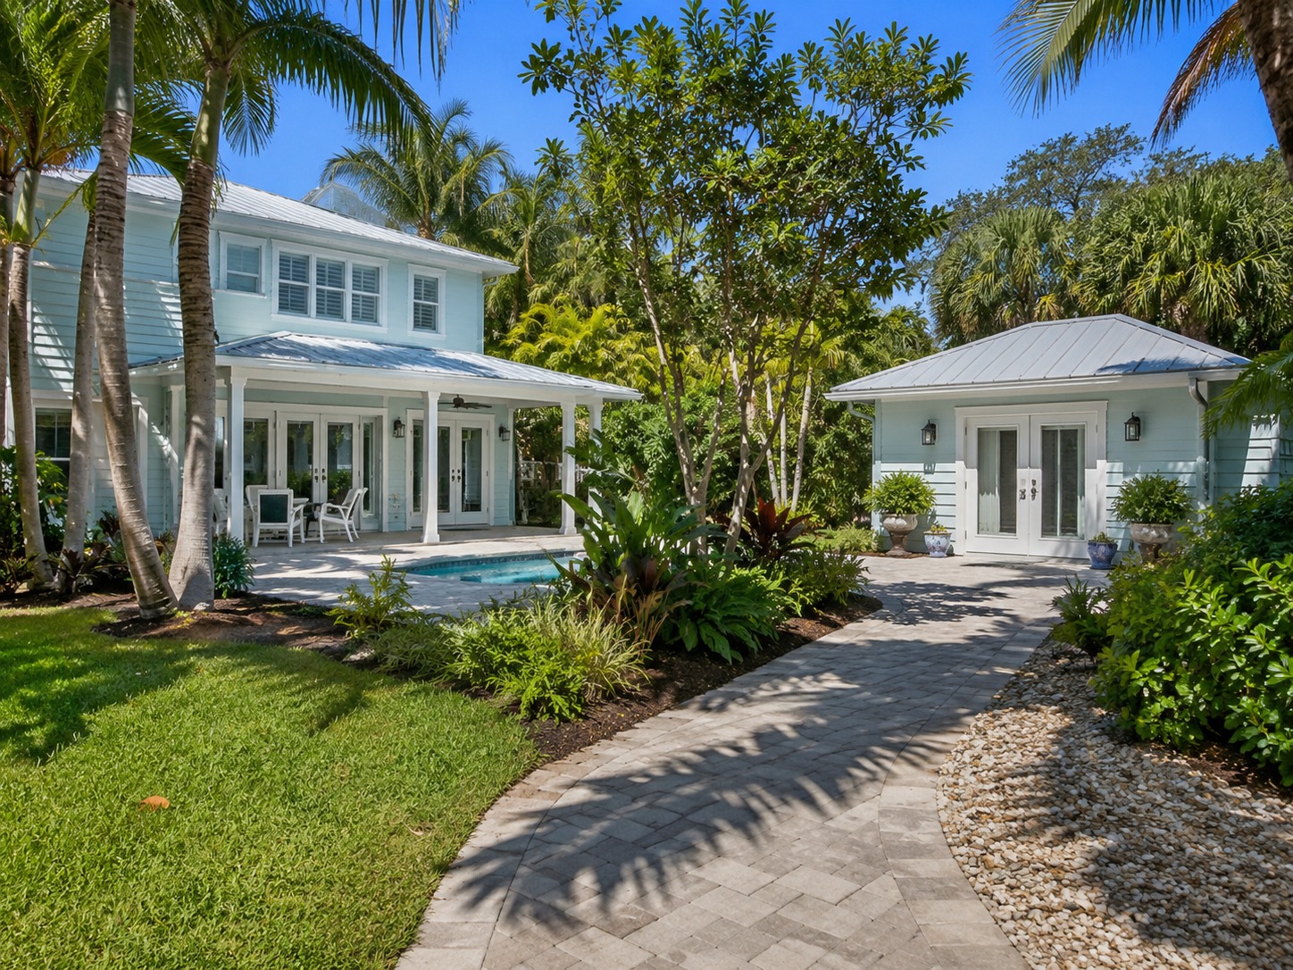
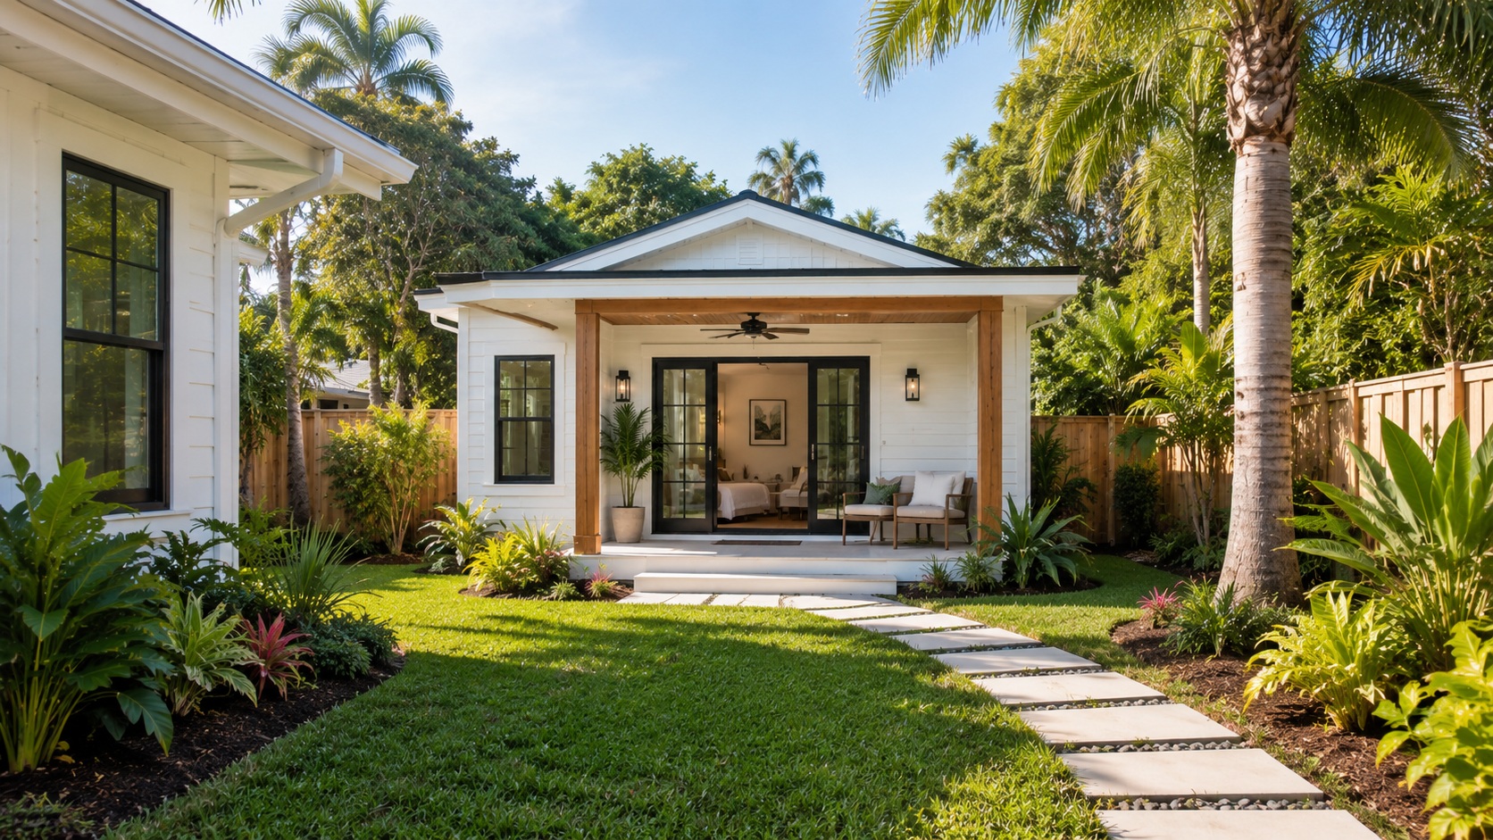
ADUs can support many goals, but they need thoughtful planning around access, privacy, utilities, parking, design, and how the new structure fits with the main home and yard.
Preparing for a Remodel
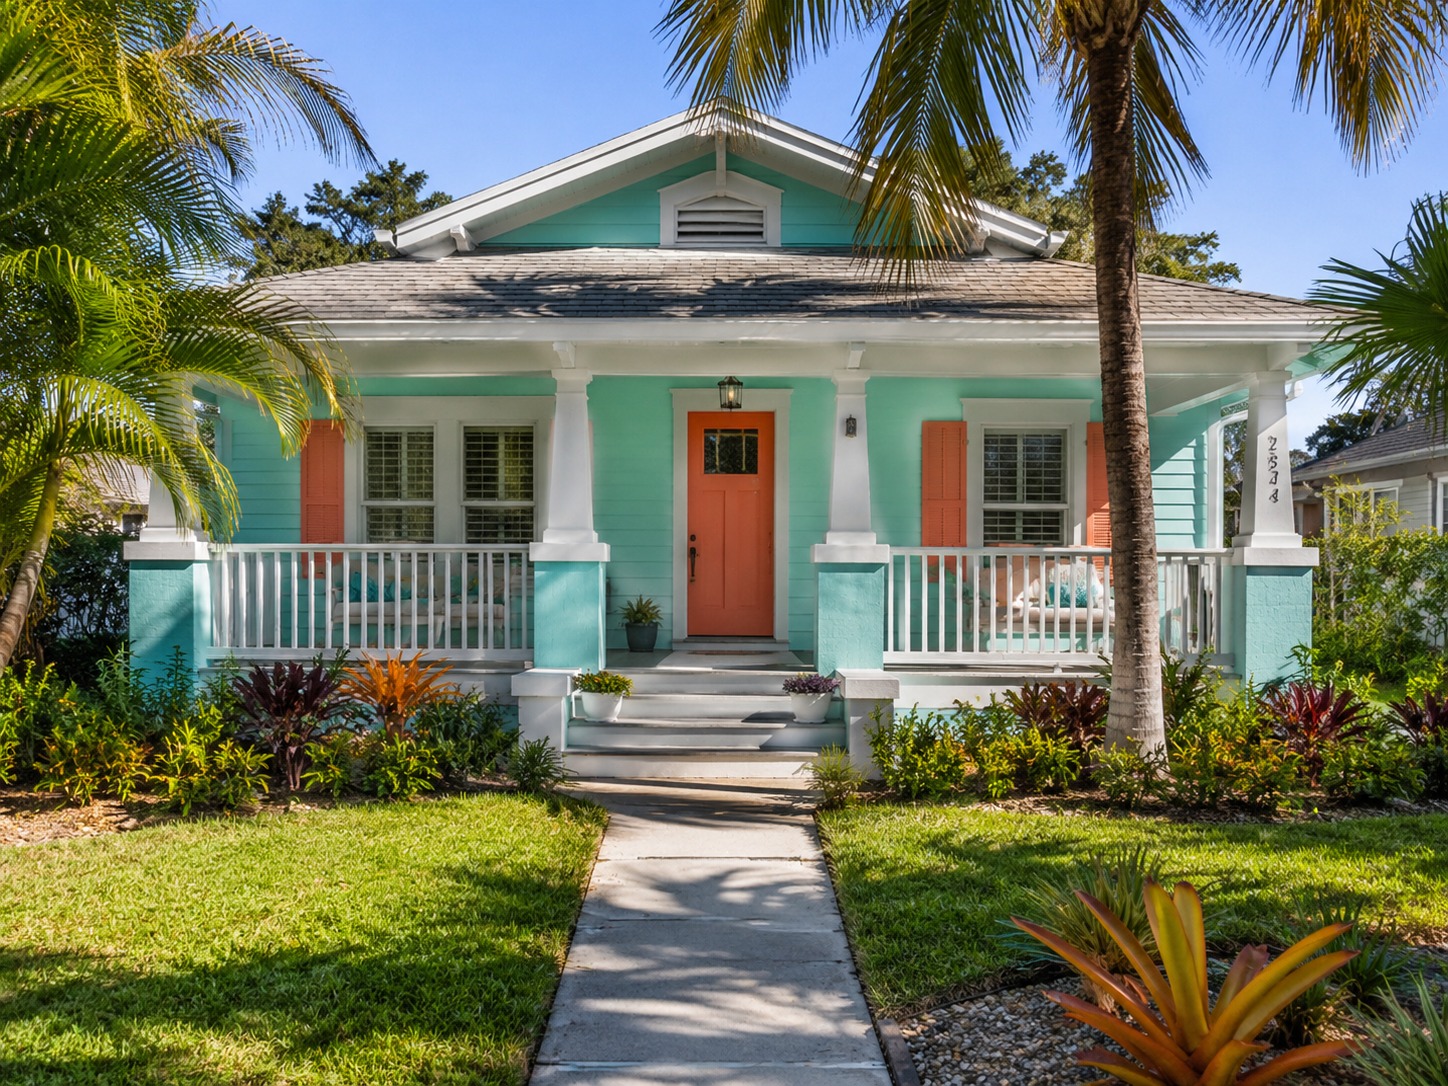
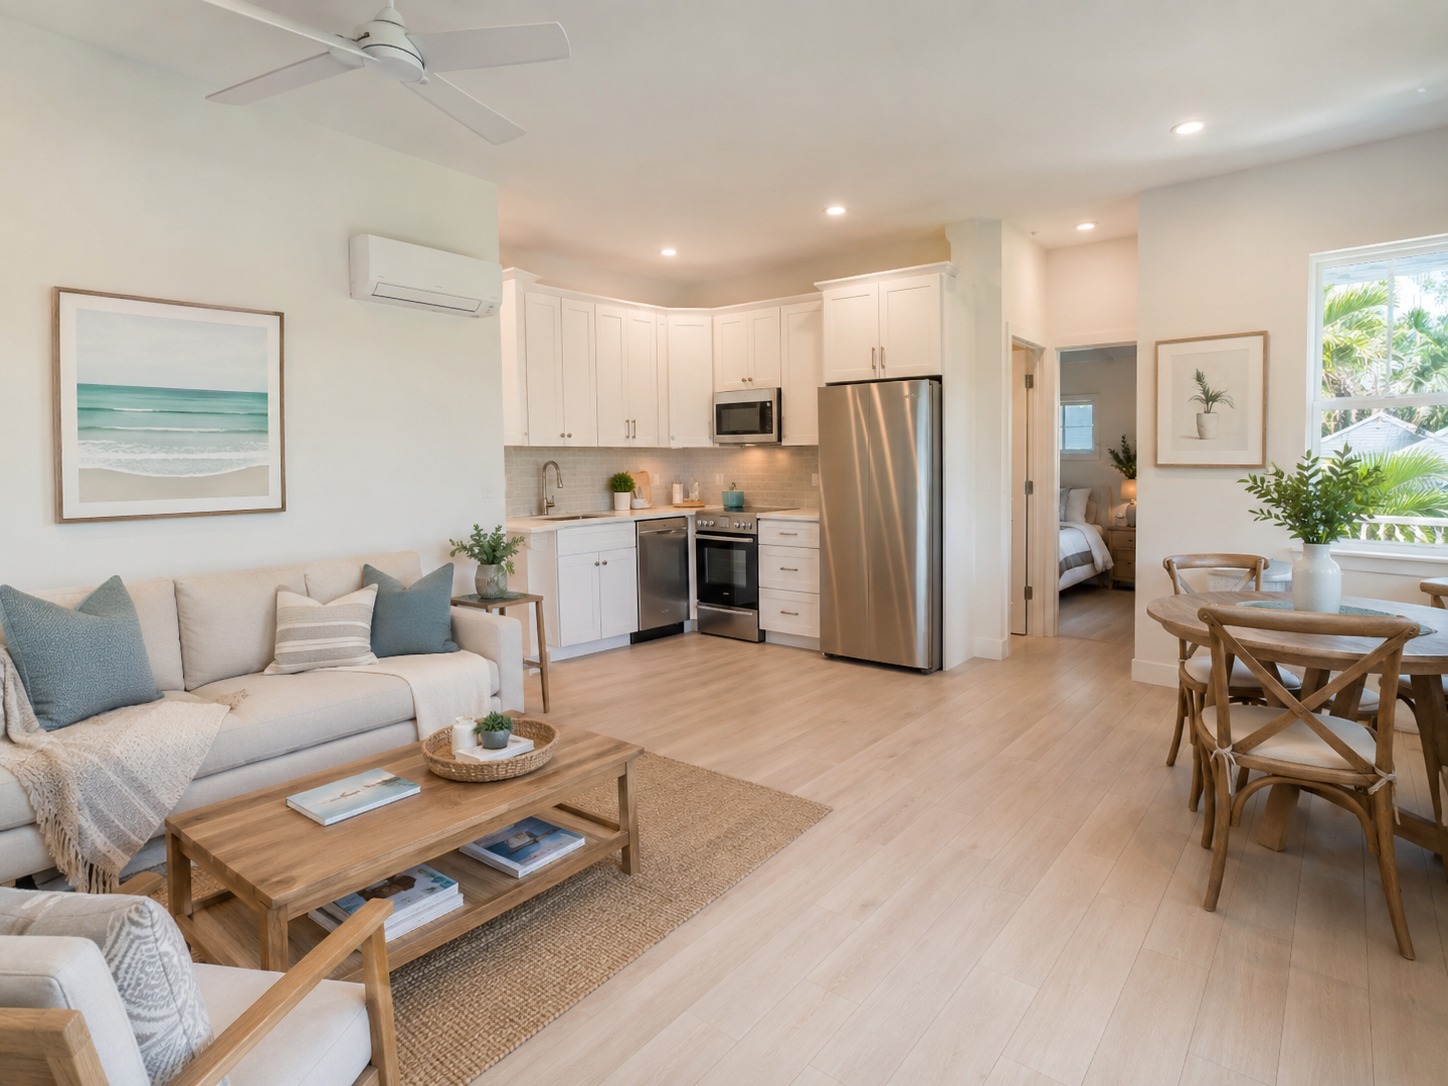
A good remodel begins by understanding how the current home feels, what needs to function better, and what the finished space should make easier in daily life. Kitchens, bathrooms, outdoor living, additions, and whole-home updates all benefit from clear planning.
Frequently Asked Questions
Use the FAQ below to understand how Arrow Structures approaches custom homes, ADUs, garages, remodeling, design-build planning, service areas, and the first steps for starting a residential project. More homeowner guides will be added over time.
From Vision to Reality
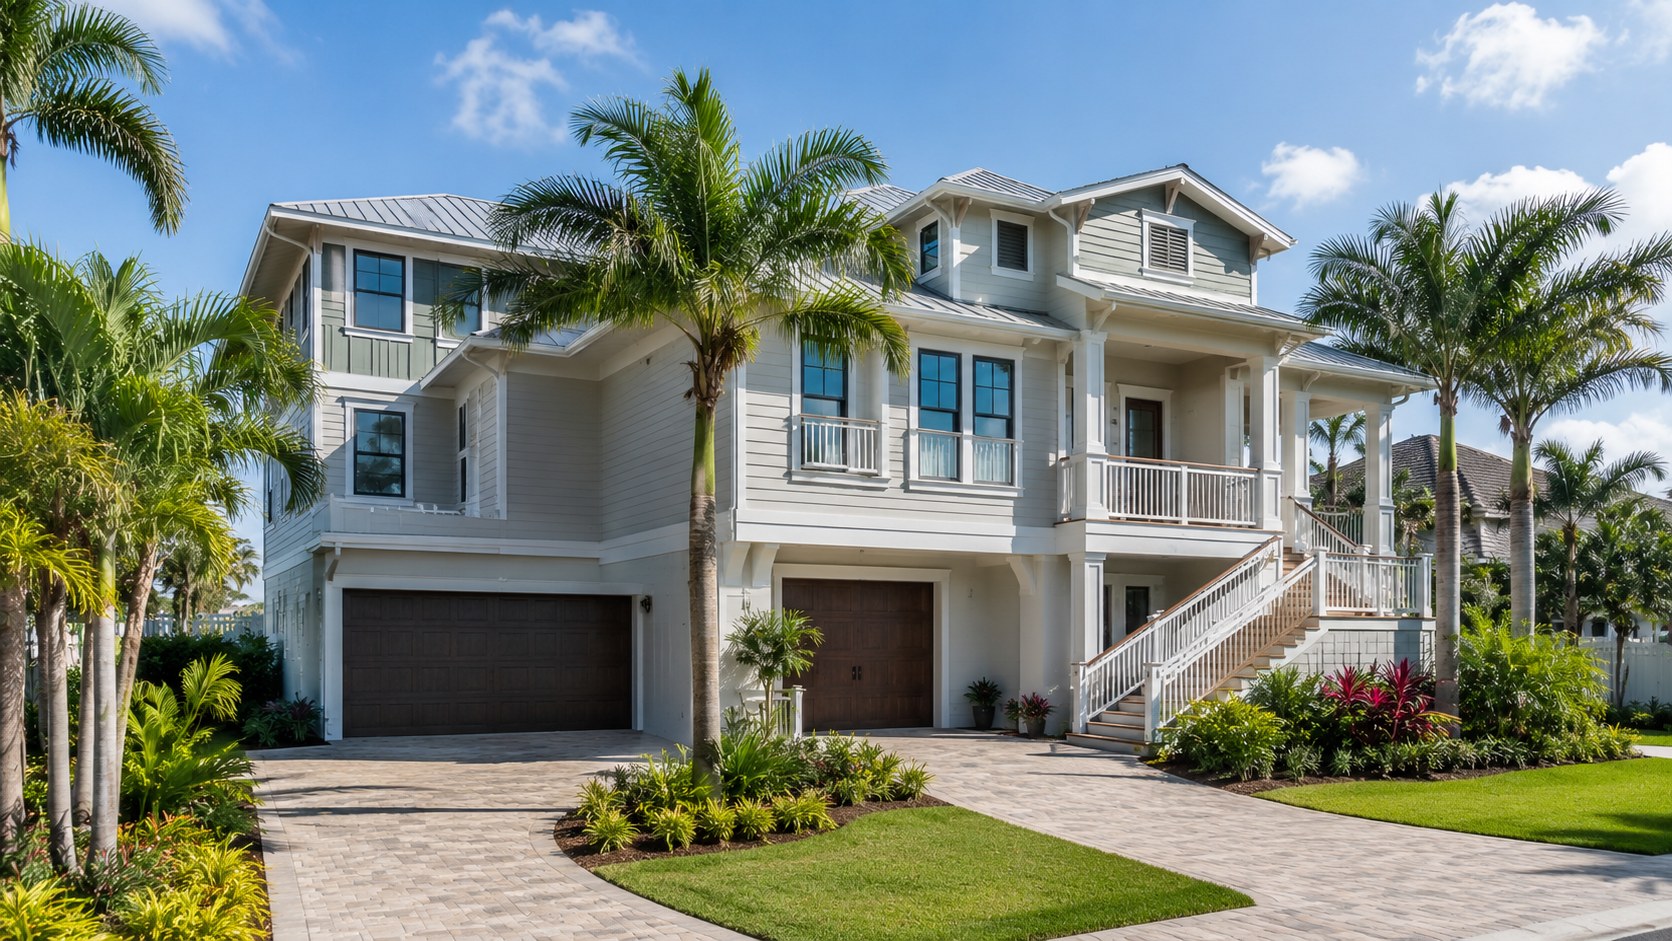
Early decisions about lot, layout, budget stage, design direction, and construction path shape the entire project.
ADUs can support family, guests, work-from-home needs, or rental potential where allowed.
A good remodel starts with understanding what is not working now and what needs to feel better when the project is complete.
Storage, vehicle access, workbench space, lawn equipment, and future flexibility all shape a useful garage.
A coordinated planning and construction path can help reduce confusion before work begins.
Additional homeowner guides will be added over time as common planning questions come up.
FAQ
Arrow Structures provides residential design-build services, custom home building, spec home building, ADU construction, garage building, and remodeling for homeowners in St. Petersburg, Tampa, Sarasota, and surrounding Tampa Bay communities.
Yes. Arrow Structures helps St. Petersburg homeowners plan and build custom homes, accessory dwelling units, garage additions, and remodels. The first step is reviewing your property, goals, budget stage, timeline, and local requirements so the team can recommend a practical path forward.
Yes. Arrow Structures supports the design-build process and works with trusted architect partners to help homeowners move from early ideas to drawings, selections, permitting coordination, and a buildable residential construction plan.
Arrow Structures serves St. Petersburg, Tampa, Sarasota, and nearby Tampa Bay communities. The team focuses on residential projects that fit local neighborhoods, permitting requirements, coastal conditions, and Florida living.
Many homeowners consider ADUs for rental income, guest accommodations, extended family, home offices, or flexible backyard living. Arrow Structures can help evaluate the property, intended use, design direction, and construction path for an ADU project.
Start by contacting Arrow Structures with your property location, project type, goals, budget stage, and ideal timeline. The team can review your needs and guide you toward the right next step for planning, design, and construction.
Visual Direction
Service Area
Arrow Structures serves St. Petersburg, Tampa, Sarasota, and surrounding Tampa Bay communities with design-build construction, custom homes, ADUs, garages, and remodeling services tailored to Florida properties.
Contact Arrow Structures to talk through your goals, property, and next steps.